

14 1829 HEATH ROAD|AgassizAgassiz, BCV0M1A0
Mortgage Calculator
Monthly Payment (Est.)
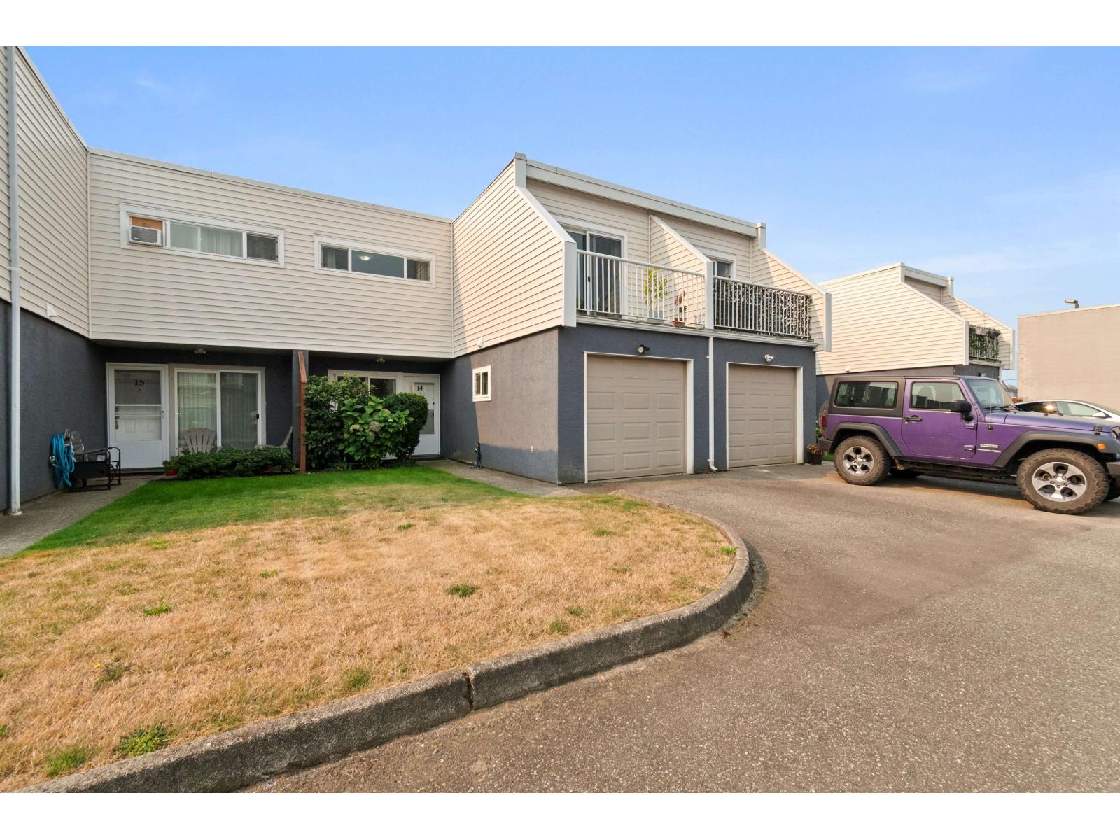
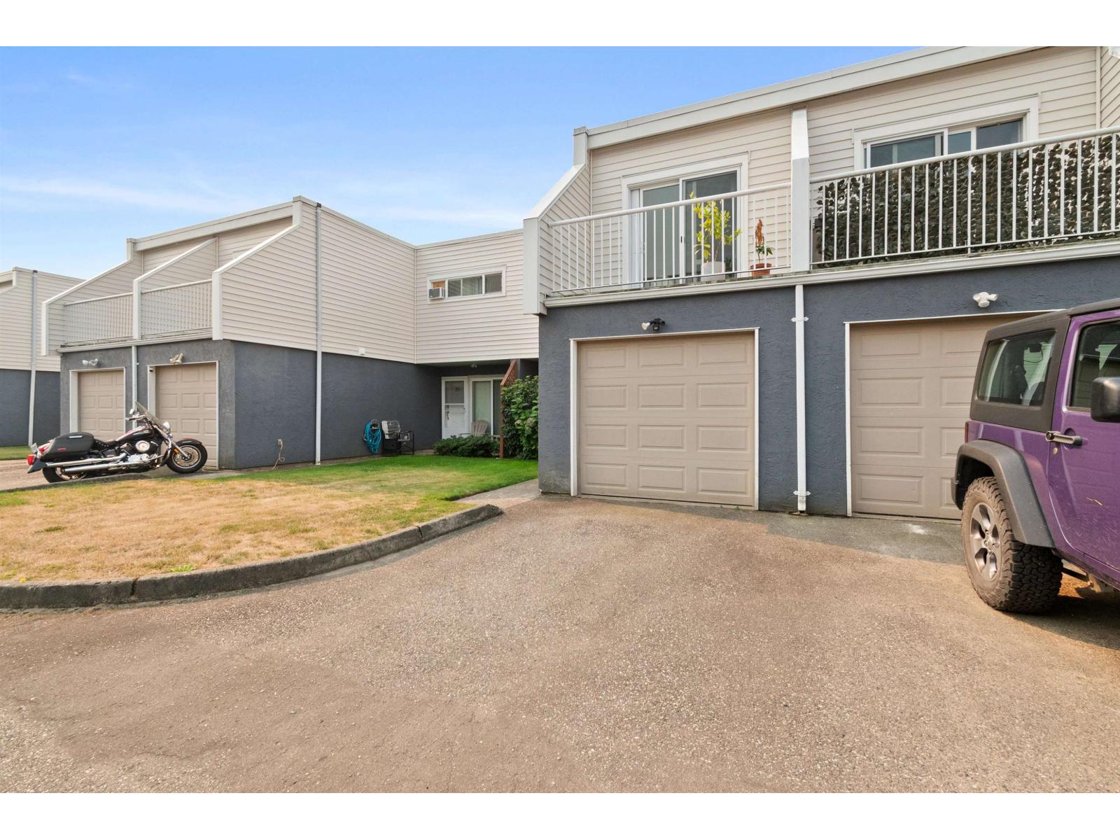
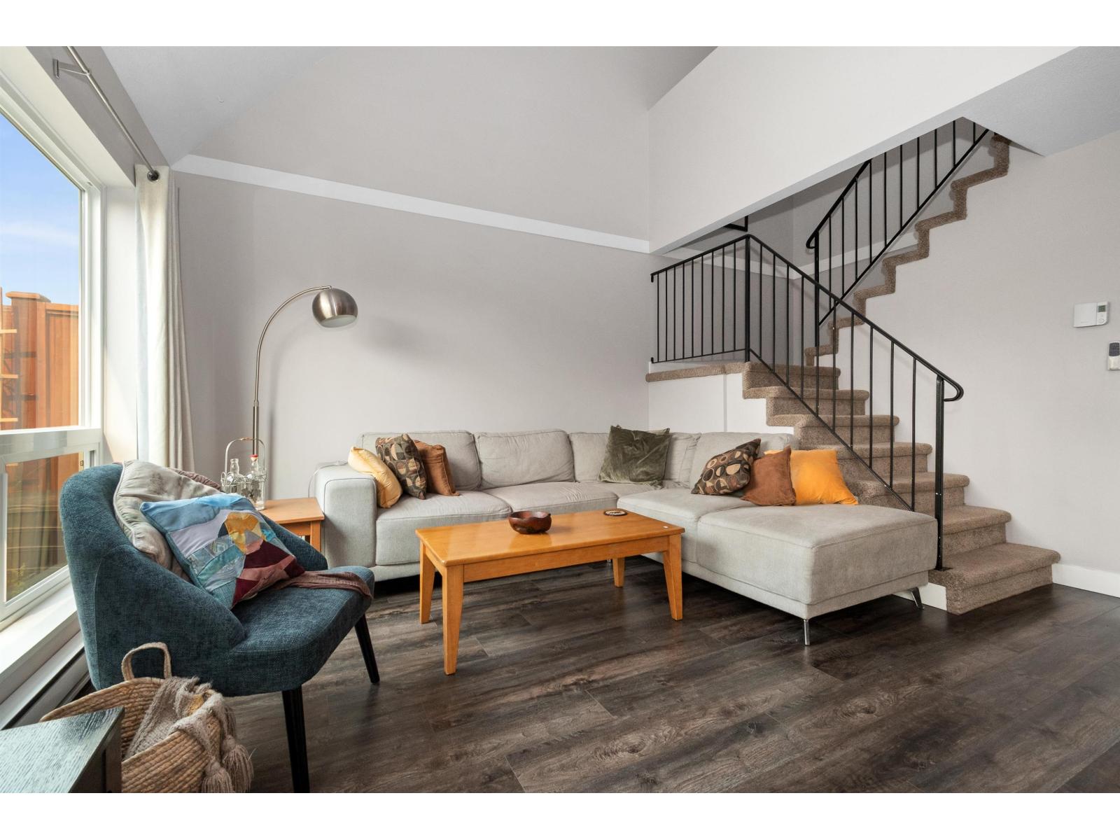
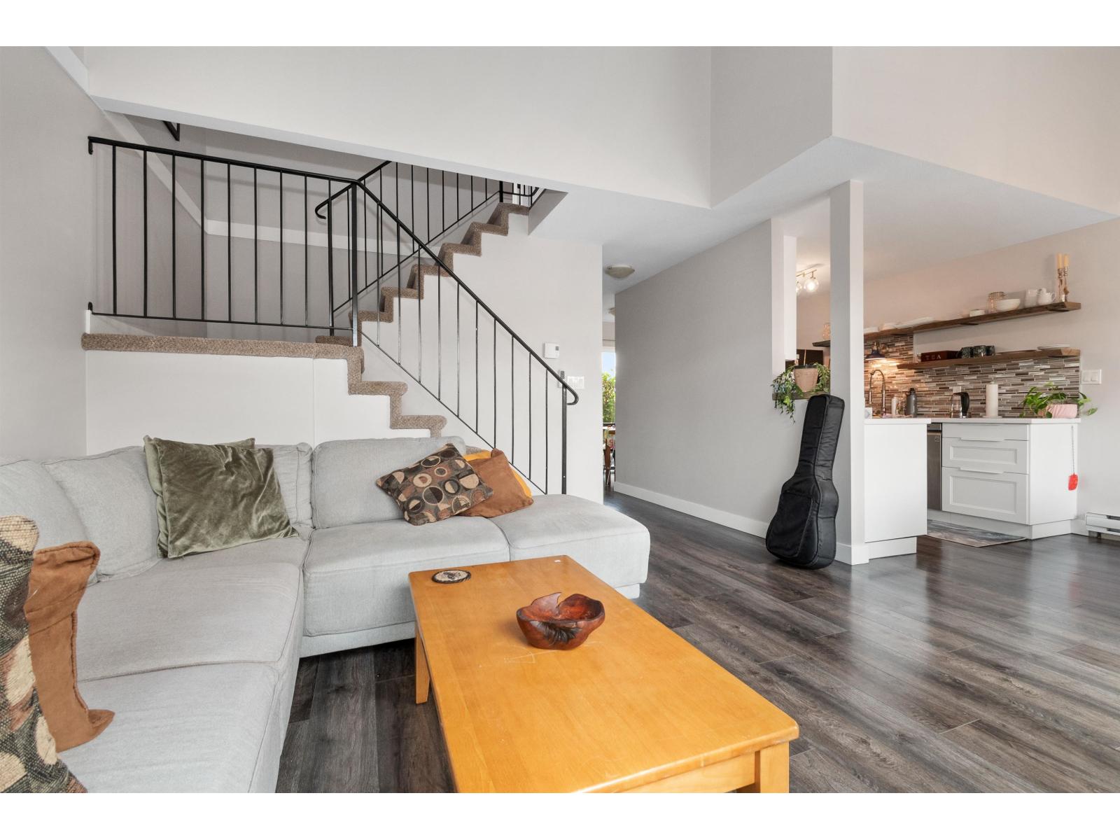
$2,094Here's your chance to get into the market! Located in the heart of Agassiz this unit has the ideal layout offering 2 bdrms plus a den ( nursery/playroom?) up, with a spacious open concept down. Freshly painted, new carpet on stairs,New Cabinets,fridge, stove, d/w, washer & dryer, ready for you to make your own. The gorgeous views of Mt. Cheam can be seen from the back of the home and lower patio. Agassiz is a short drive to a ton of recreation including Harrison Lake, Sasquatch Ski Resort & much more. You are a short drive to Hwy 1 for ease of travel in either direction. Enjoy your evening tea on the deck off the master while taking in the quite tranquility of this amazing small town setting. (id:31684)
| 13 hours ago | Listing updated with changes from the MLS® | |
| 14 hours ago | Listing first seen on site |



The trademarks MLS®, Multiple Listing Service® and the associated logos are owned by The Canadian Real Estate Association (CREA) and identify the quality of services provided by real estate professionals who are members of CREA. Used under license.
The trademarks REALTOR®, REALTORS®, and the REALTOR® logo are controlled by The Canadian Real Estate Association (CREA) and identify real estate professionals who are members of CREA. These trademarks are owned or controlled by The Canadian Real Estate Association (CREA) and identify real estate professionals who are members of CREA (REALTOR®) and/or the quality of services they provide (MLS®).
This REALTOR.ca listing content is owned and licensed by REALTOR® members of The Canadian Real Estate Association.